Documented Painting Project

Minneapolis Whole-Home Interior & Millwork

A completed multi-level Minneapolis interior project spanning walls, ceilings, stair trim, built-ins, wainscoting, vanities, window and door details, and wallpaper removal.

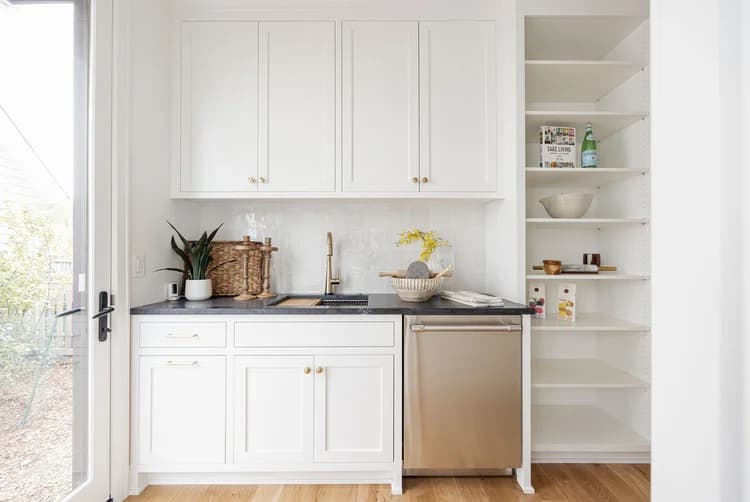
Representative Stroke of Genius finish work for Whole-House Interior & Millwork

Project scope is documented from the completed job record. The featured image is representative portfolio imagery and is not presented as the exact before/after for this address.

Overview

Minneapolis Whole-Home Interior & Millwork

This completed Minneapolis project combined broad interior repainting with detailed millwork and built-in work. The scope moved from foyer and stair finishes through kitchen, dining, bedrooms, baths, lower-level spaces, and multiple built-ins while keeping wall, ceiling, and enamel preparation separate and controlled.

Residential

Project Details

Location: Minneapolis, MN

Status: Completed

Project Type: Multi-level interior and millwork

Detail Scope: Built-ins, wainscoting, vanities, stair trim, windows and doors

The Stroke of Genius Finishing System™

The difference isn't the paint. It's the system behind the finish.

A better paint job starts before paint is opened. Our named finishing system turns planning, prep, material selection, application, and closeout into a repeatable standard instead of a crew-by-crew guess.

What Most Painting Jobs Get Wrong

  • Inconsistent prep
  • No system for repeatability
  • No quality checkpoints
  • Crews operate differently job to job

What We Do Differently

  • Defined prep protocols
  • Standardized application methods
  • Internal quality control stages
  • Managed execution, not freelance labor
Trust & Proof

The painting standard behind documented work like this.

A strong project decision should be supported by verified reviews, visible process, relevant project examples, and clear communication standards.

50Completed JobsCurrent CFO job register
5Documented Case StudiesEach linked to a source Job ID
600+Documented Labor HoursOaklawn J10278 scope

Loading Google reviews…

TimelineCompleted 2026
Finish SystemWall and ceiling coatings plus enamel finishing for millwork, built-ins, vanities, trim, and doors
01

Documented Painting Scope

  • Foyer and stairwell walls, skirt boards, enameled trim, and 17 risers
  • Kitchen/dining/desk nook walls and ceilings plus two built-ins and fireplace trim
  • Primary bedroom and primary bath/tub/toilet-room walls and ceilings
  • Upper guest bathroom walls, vanity, and wainscoting
  • Lower stairwell walls, ceiling, skirt boards, enameled trim, and partial risers
  • Lower living room walls plus two built-ins
  • Bedroom wallpaper/glue removal, patching, window/frame, baseboard, door-frame, vanity, mirror-frame, and cubby work
02

Project Conditions

  • Multiple levels required sequencing across walls, ceilings, trim, built-ins, and touch-point surfaces
  • Wallpaper and adhesive removal required repair before finish coats
  • Millwork, vanities, built-ins, doors, and drawers required close-range enamel preparation
03

Finish Approach

  • Masked windows, doors, fixtures, and non-painted surfaces before production
  • Repaired wall and ceiling defects, sanded, and spot primed as needed
  • Hand-sanded millwork, caulked trim/wall intersections, filled defects in two passes, and primed required areas
  • Removed and labeled hardware, doors, and drawers and masked cabinet interiors where needed
Finish Challenge

The painting issue we solved.

Unified a large multi-level interior where standard wall painting, wallpaper repair, and close-range millwork finishing all required different preparation methods.

Documented Paint Materials & Prep

Products and preparation recorded in the painting scope.

  • Wood filler/Bondo for millwork and enamel-surface repairs
  • Caulk for continuous trim/wall intersections
  • Primer for repaired and prepared areas
  • Masking systems for fixtures, openings, and cabinet interiors
  • Wallpaper-removal and wall-repair materials
Finish Type

Whole-home wall and ceiling finish with detailed enamel and millwork work

The published case study focuses on painting, coating, and finish-preparation details supported by the completed job documentation.

Documented Highlights

Two built-ins in the kitchen/dining scope and two more in the lower living room

Detailed stair and riser enamel work on multiple levels

Wallpaper removal and repair integrated into the finish sequence

Project Path

Have a similar painting project in mind?

Use the documented finish scope as a reference point. Send your painting project type, address, photos, and timeline so we can define the right preparation and coating system.

01

Understand the system

See how the work is planned and controlled.

02

Select the scope

Choose the service line closest to your project.

03

Review relevant work

Compare project examples and finish standards.

04

Send project details

Share the address, timing, photos, and goals.